

Products

CNC Machining Mechanical Parts
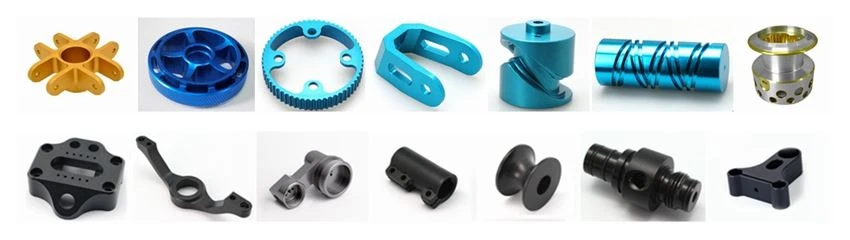
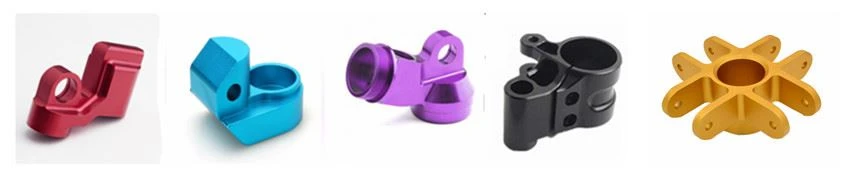
CNC machining mechanical parts are custom-manufactured components designed to provide accurate positioning, reliable power transmission, structural support, and long-term operational stability in industrial equipment. Produced through advanced CNC milling, CNC turning, drilling, tapping, and multi-axis machining, these parts are widely used in automation systems, machinery, robotics, automotive equipment, medical devices, and electronic manufacturing.
Features
Product Description
Custom CNC Machining Mechanical Parts for OEM Equipment and Industrial Manufacturing
CNC machining mechanical parts are custom-manufactured components designed to provide accurate positioning, reliable power transmission, structural support, and long-term operational stability in industrial equipment. Produced through advanced CNC milling, CNC turning, drilling, tapping, and multi-axis machining, these parts are widely used in automation systems, machinery, robotics, automotive equipment, medical devices, and electronic manufacturing.
Unlike standard off-the-shelf components, custom CNC mechanical parts are manufactured according to customer drawings and functional requirements. Every dimension, tolerance, material selection, and surface treatment is engineered to match the intended application, ensuring reliable assembly and consistent performance throughout the product lifecycle.
For OEM manufacturers and wholesale buyers, machining quality is measured not only by dimensional accuracy but also by production consistency, traceability, and on-time delivery. As an ISO 9001:2015 certified manufacturer, our stable process controls help reduce assembly issues, minimize production downtime, and support long-term supply programs.
Key Features
Precision Machining for Reliable Assembly
Dimensional accuracy directly affects installation, alignment, and equipment performance. Standard production is typically controlled within ±0.05 mm, while critical features can be machined to ±0.01 mm, depending on part geometry, material properties, and inspection requirements.
Rather than relying solely on final inspection, critical dimensions are monitored throughout production using calibrated measuring instruments such as coordinate measuring machines (CMM), height gauges, micrometers, and thread gauges. This in-process verification helps maintain consistency across prototype and production batches.
Broad Material Options & Full Traceability
Different industries require different mechanical properties. Material selection is based on strength, corrosion resistance, weight, machinability, and service environment.
Available materials include:
• Aluminum: 6061, 6063, 7075, etc.
• Stainless Steel: 303, 304, 316, 420, etc.
• Carbon Steel & Alloy Steel: 1018, 1045, 4140, etc.
• Brass & Copper: C36000, C11000, etc.
• Engineering Plastics: POM (Acetal), Nylon, PTFE, ABS, PEEK, etc.
Material certificates (MTR) and lot traceability documentation are supplied with every shipment to support your quality control and auditing requirements.
Complex Geometry with Multi-Axis Machining
Modern mechanical components often include multiple holes, precision pockets, threaded features, curved surfaces, and complex profiles within a single part.
Manufacturing capabilities include:
• 3-Axis / 4-Axis / 5-Axis CNC Milling
• CNC Turning & Mill-Turn Combination
• Deep Hole Drilling, Reaming, and Tapping
• Thread Milling, Counterboring, and Chamfering
Reducing multiple setups through multi-axis machining improves positional accuracy while shortening production cycles for complex components.
Functional Surface Finishing
Surface treatment is selected according to the operating environment rather than appearance alone. Proper finishing can improve corrosion resistance, wear performance, coating adhesion, and service life.
Available finishes include:
• Natural Machined Finish
• Sandblasting & Bead Blasting
• Anodizing (Type II) & Hard Anodizing (Type III)
• Powder Coating & Black Oxide
• Brushing, Electropolishing & Laser Marking
Typical machined surface roughness ranges from Ra 1.6–3.2 μm, while fine machining can achieve Ra 0.8–1.6 μm where required.
Manufacturing Capability & Process Control
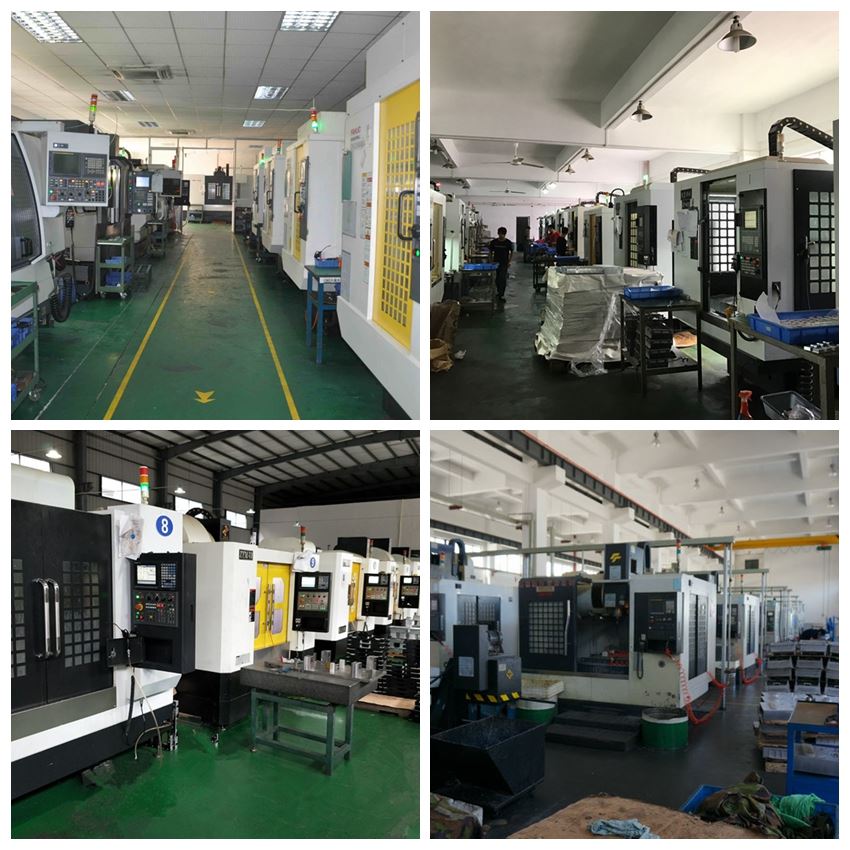
Efficient production depends on standardized processes. Every project begins with an engineering review to evaluate manufacturability (DFM), optimize machining methods, and mitigate potential production risks before manufacturing starts.
A typical production workflow includes:
• Drawing Review & DFM Feedback
• Raw Material Verification & Inspection
• CNC Programming & Tooling Setup
• First Article Machining & First Article Inspection (FAI)
• Batch Production with In-Process SPC Sampling
• Final Dimensional & Visual Inspection
• Cleaning & Surface Treatment
• Protective Packaging & On-Time Shipment
This structured workflow helps maintain consistent quality while reducing delays during mass production.

Quality Assurance & Intellectual Property Protection
Quality control and data confidentiality are integrated throughout our manufacturing ecosystem.
Quality Standards & Inspection
• ISO Certification: Manufactured under ISO 9001:2008 quality management guidelines.
• General Tolerance Standard: ISO 2768-m/f (unless otherwise specified).
• Documentation: Full CMM inspection reports, material certificates, and Certificates of Conformance (CoC) provided per request.
• Quality Guarantee: 100% quality guarantee with dedicated engineering support for any non-conforming items.
Strict IP Protection (NDA)
We understand the sensitivity of your proprietary designs. We strictly enforce Non-Disclosure Agreements (NDAs) and operate encrypted file systems to ensure your CAD models and project details remain completely confidential.
Technical Specifications
|
Item |
Specification |
|
Manufacturing Process |
CNC Milling, CNC Turning, 3/4/5-Axis Machining, Mill-Turn |
|
Materials |
Aluminum, Stainless Steel, Carbon/Alloy Steel, Brass, Copper, Engineering Plastics |
|
Standard Tolerance |
±0.05 mm (ISO 2768-m) |
|
Precision Capability |
Up to ±0.01 mm (Subject to geometry & material) |
|
Surface Roughness |
Ra 0.8–3.2 μm |
|
Surface Treatments |
Anodizing, Hard Anodizing, Powder Coating, Black Oxide, Polishing, Laser Marking |
|
Drawing Formats |
STEP, STP, IGES, IGS, DXF, DWG, PDF |
|
Prototype Lead Time |
3–7 Working Days |
|
Production Lead Time |
2–3 Weeks (Depending on quantity and complexity) |
|
Quality Compliance |
ISO 9001:2008, ISO 2768, RoHS Compliant |
Typical Applications
Custom CNC machining mechanical parts are used in a wide range of industries where precision, durability, and repeatability are essential:
• Industrial automation equipment & assembly lines
• Robotic systems & end-effectors
• Mechanical transmission & gearbox assemblies
• Automotive manufacturing equipment & fixtures
• Electronic production & testing machinery
• Medical and laboratory instruments
• Packaging and agricultural machinery
• Precision fixtures, jigs, and custom tooling
OEM & Custom Manufacturing Support
Every customer project has unique technical requirements. Engineering support is available from quotation through production to help improve manufacturability and production efficiency:
• Manufacturing according to customer drawings or physical samples
• Design for Manufacturability (DFM) optimization feedback
• Material substitution recommendations for cost/performance optimization
• Rapid prototype machining before full-scale manufacturing
• Scalable production: From low-volume quick-turn to high-volume OEM supply
• Engineering revision (ECO) management and batch traceability
• Customized protective packaging, barcoding, and labeling upon request
Frequently Asked Questions
Q: Can you manufacture according to our drawings and sign an NDA?
A: Yes. Production is based on customer-supplied 2D drawings or 3D CAD files (STEP, IGES, DXF, DWG, PDF). We routinely sign non-disclosure agreements (NDAs) prior to receiving proprietary files.
Q: What machining tolerances can be achieved?
A: Standard machining tolerance is ±0.05 mm. Critical dimensions can achieve up to ±0.01 mm depending on material, part geometry, and inspection requirements.
Q: Do you support low-volume prototypes and high-volume production?
A: Yes. We offer rapid prototyping (3–7 days) for design validation, as well as scalable OEM batch production for long-term programs.
Q: What quality inspection reports can be provided?
A: We provide Material Certificates (MTR), First Article Inspection (FAI) reports, CMM full-dimensional reports, and Certificates of Conformance (CoC) upon request.
Q: How do you ensure consistency between production batches?
A: Consistency is maintained through ISO 9001 standardized workflows, verified first articles, in-process statistical controls, calibrated measuring tools, and final quality checks before shipment.
Q: What surface finishing services do you offer?
A: We provide comprehensive finishing options including anodizing, hard anodizing, powder coating, polishing, black oxide, bead blasting, and custom laser marking.
Hot Tags: cnc machining mechanical parts, China, manufacturers, suppliers, factory, customized, buy, cnc machine operator work, cnc machining medical parts, cnc making machine, cnc part cnc machine, cnc turning machining parts for motobike, nature anodize cnc heatsink part
You Might Also Like


Send Inquiry
